
Bringing the landscape below grade
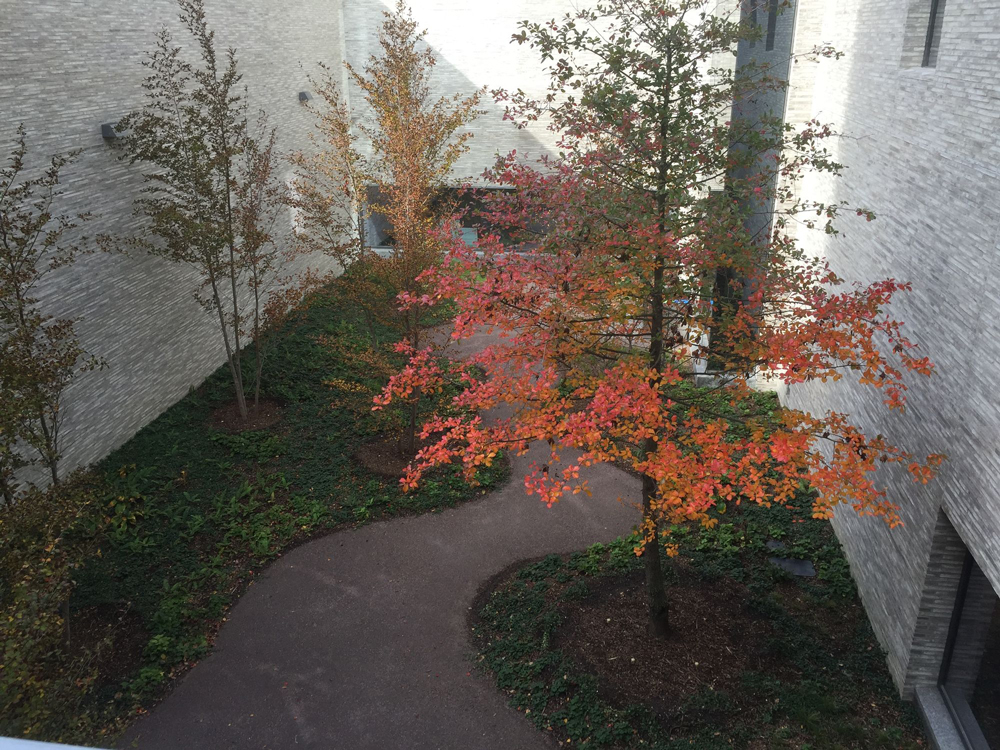
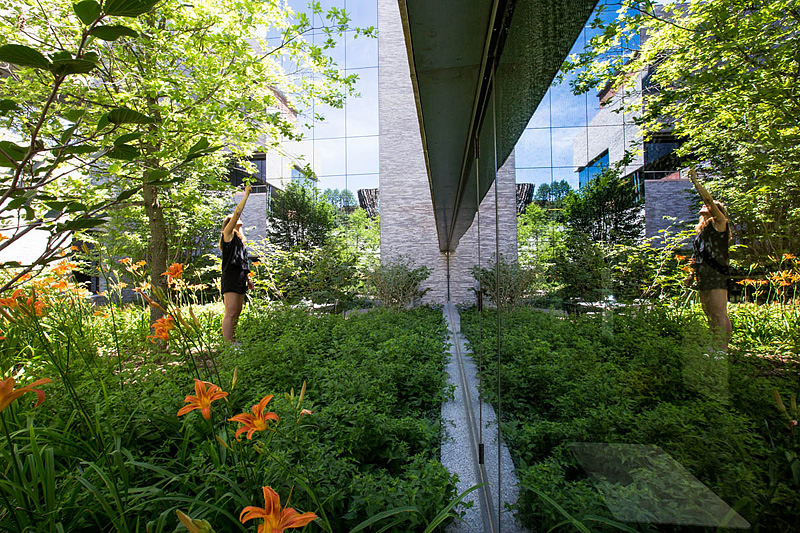
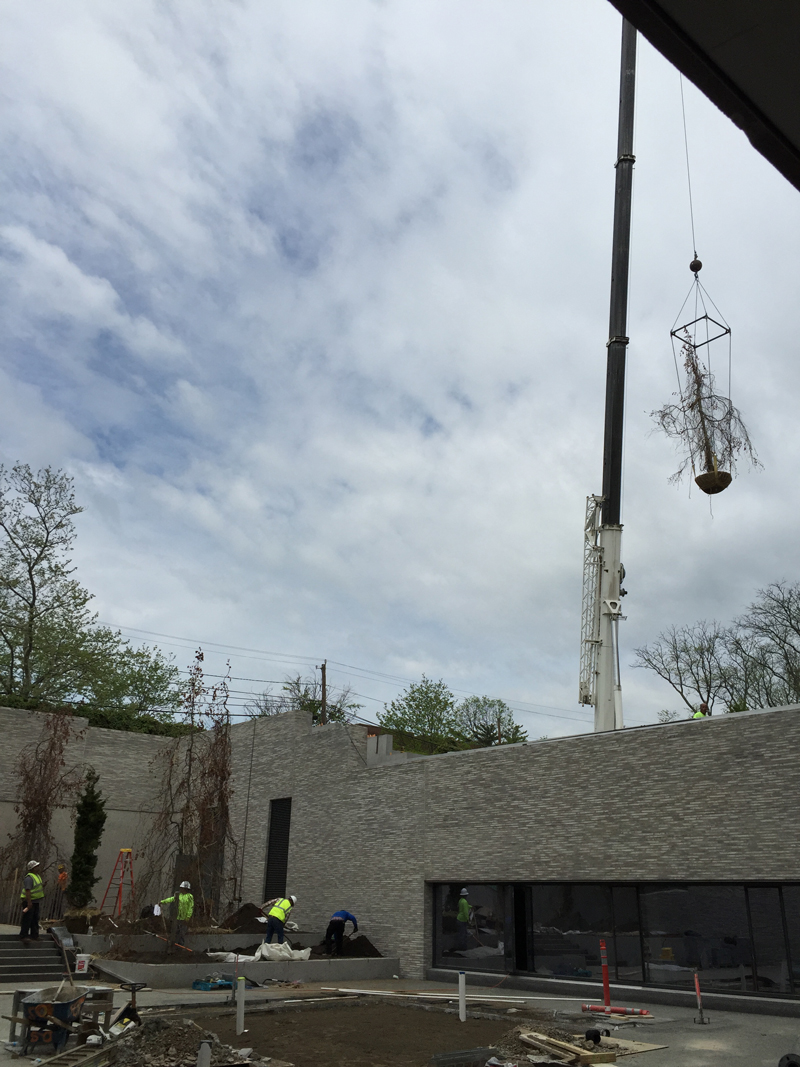
The sunken gardens are more than decorative courtyards. They allow the landscape to penetrate deeply into the building, changing the experience of spaces that would ordinarily be underground.
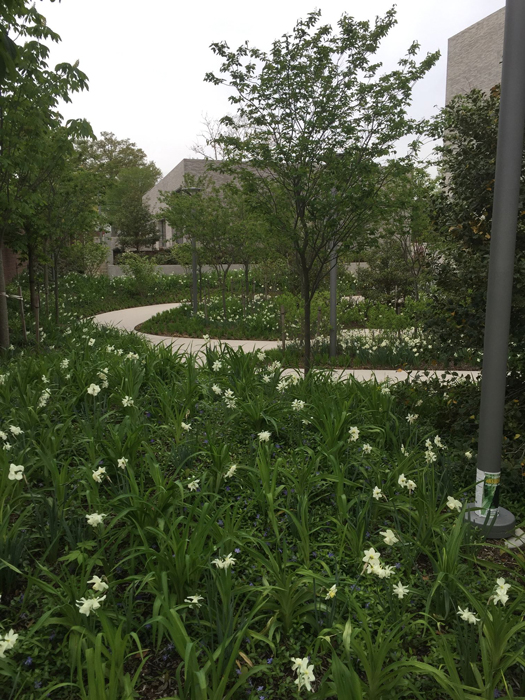
Set within Princeton University’s Engineering Quad, the Andlinger Center needed to operate at several scales at once: as an advanced research facility, part of a larger academic precinct, and a neighbor to the finer-grained residential character of Prospect Street.
The challenge was to create a place that could connect those different environments rather than becoming an isolated institutional building.
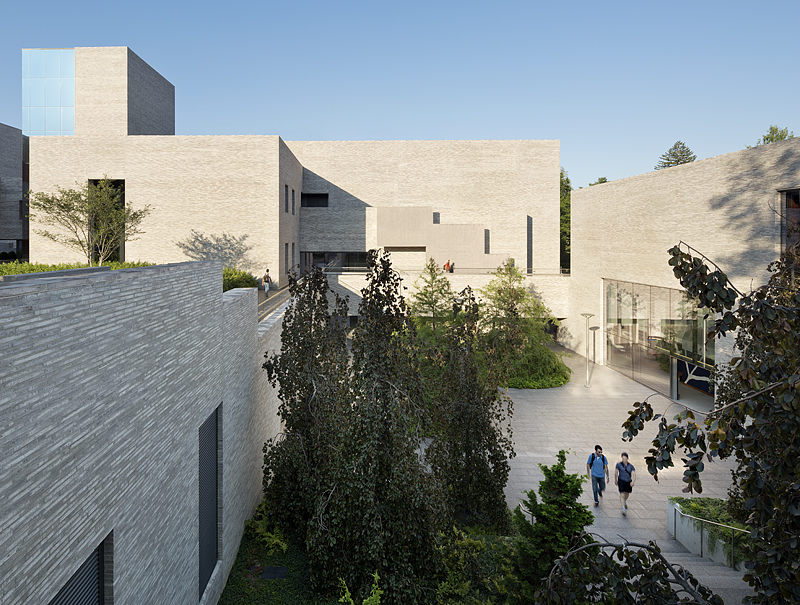
Designed through collaboration between Tod Williams Billie Tsien Architects and Michael Van Valkenburgh Associates, the building is organized as a collection of interconnected volumes rather than a single mass.
Gardens weave between and around those volumes at multiple elevations, allowing architecture and landscape to function as one system. Rock worked on the project during his time at Michael Van Valkenburgh Associates.
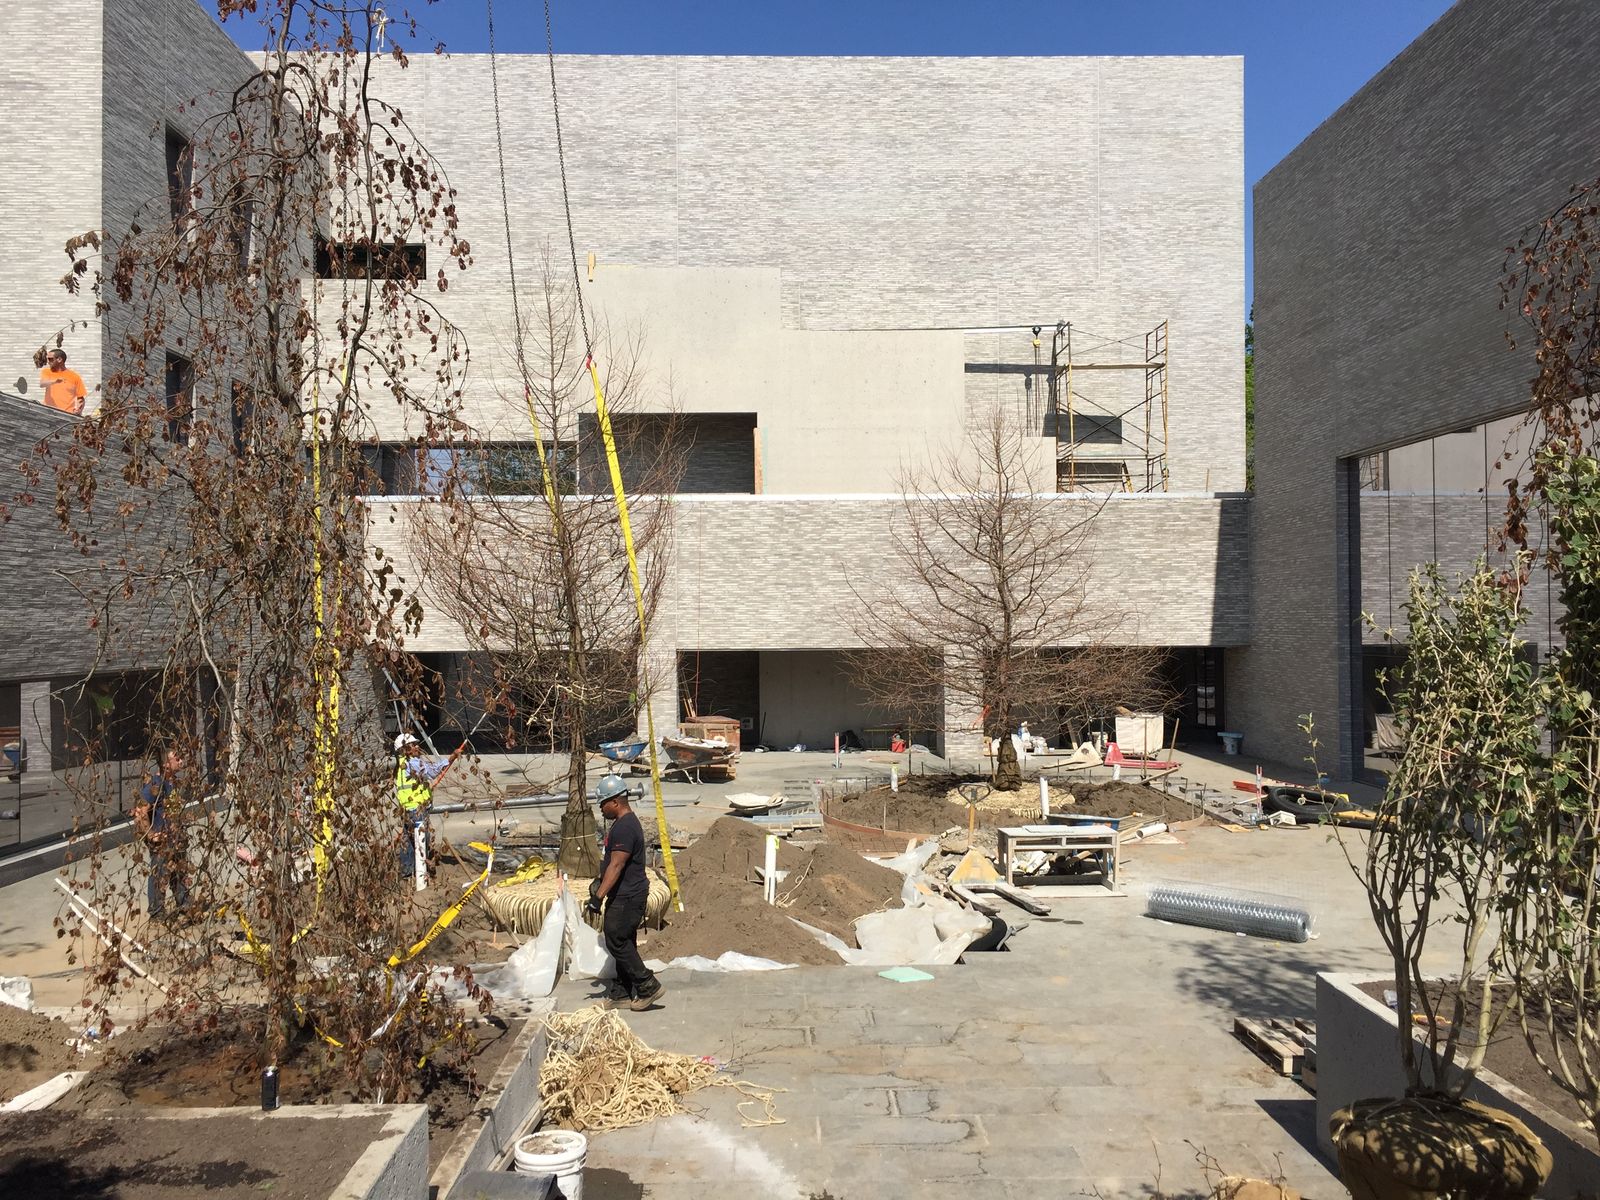
Much of the Center’s program sits below grade. Sunken gardens bring daylight, vegetation, weather, and seasonal change into laboratories, classrooms, and workspaces that might otherwise feel removed from the outdoors.
These landscapes also extend campus pathways and create places for informal gathering and quiet reflection, while native-planted green roofs reinforce ecological and visual continuity throughout the project.